
 DOTSOFT | Test server
 Join our Discord
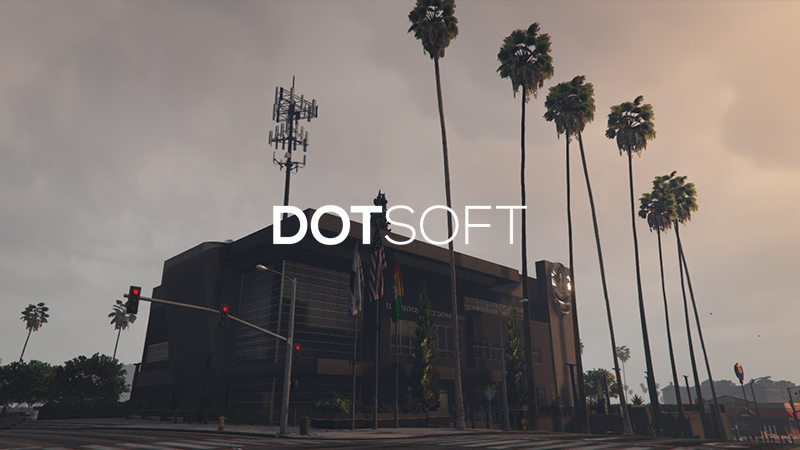
Vespucci Police Department
Located in the heart of Vespucci, this police department has been designed around a realistic operational workflow while maintaining a clean architectural layout. Every division has a defined purpose, creating an immersive environment where each space naturally supports day-to-day law enforcement roleplay.
Unlike traditional open-space police departments, the interior emphasizes functional room separation, dedicated workspaces, and a clear hierarchy between public and restricted areas. The result is a facility that feels believable, efficient, and purpose-built from the entrance lobby to the rooftop helipad.
Public Services Division
The main floor serves as the department’s public-facing area, providing visitors with an organized and welcoming environment while keeping operational sections separate from civilian access. Designed to accommodate everyday public interactions, legal visits, and community engagement, this level acts as the bridge between civilians and law enforcement operations.
Features
- Security checkpoint with X-ray scanners
- Public lobby
- Community room suitable for press conferences, public meetings, recruitment activities, and departmental presentations
- Waiting area
- Records & Administration Office with service windows overlooking the lobby
- Trophy and display cabinets
- Department museum showcasing historical memorabilia and achievements
- Two private assistance / soft interview rooms
- Dedicated visitation room for attorney and detainee visits
- Formal ceremony hall
Detention & Vehicle Operations
The lower level combines vehicle operations with secure detainee processing, allowing efficient prisoner transport while maintaining a realistic custody workflow from arrival through detention.
Features
- Underground vehicle garage
- Secure Sally Port
- K9 unit kennels
- Booking and processing desk
- Search room
- Interview room
- Medical examination room
- Evidence room
- Temporary holding cells
- Main detention block
Patrol Operations Division
The second floor serves as the operational headquarters for patrol officers, bringing together command staff and essential support facilities around a central patrol workspace. The layout promotes efficient communication while maintaining a clear chain of command through dedicated leadership offices.
Features
- Patrol workspace with dedicated officer cubicles
- Dispatch center
- Briefing room
- Chief’s office
- Two command offices
- Meeting room
- Break room
- Armory
- Locker room
- Private restrooms and showers
- Fitness room
Criminal Investigation Division
The upper floor is dedicated entirely to investigative operations, providing detectives with specialized facilities for case management, forensic analysis, evidence processing, and coordinated investigations.
Features
- Detective workspace with dedicated cubicles
- Two interrogation rooms
- Two monitoring rooms
- Forensic laboratory
- CID briefing room
- Captain’s office
- Two senior investigator offices
- Evidence room
Rooftop
The rooftop features a fully operational helipad complemented by architectural lighting and landscaped greenery, providing both functional air support access and an enhanced visual identity for the department.
- Optimization and Detailing:
- LODs: Complete with all levels of detail for optimal performance.
- Bug-Free.
- Highly Detailed Props: Balancing intricate detailing with optimized poly count.
- Well-Optimized: Maintaining excellent performance without compromising quality.
CFX: Forum.cfx.re
Walkthrough video: YouTube
This product is locked with CFX Escrow System.
By purchasing this product, you acknowledge and agree that all sales are final and non-reversible